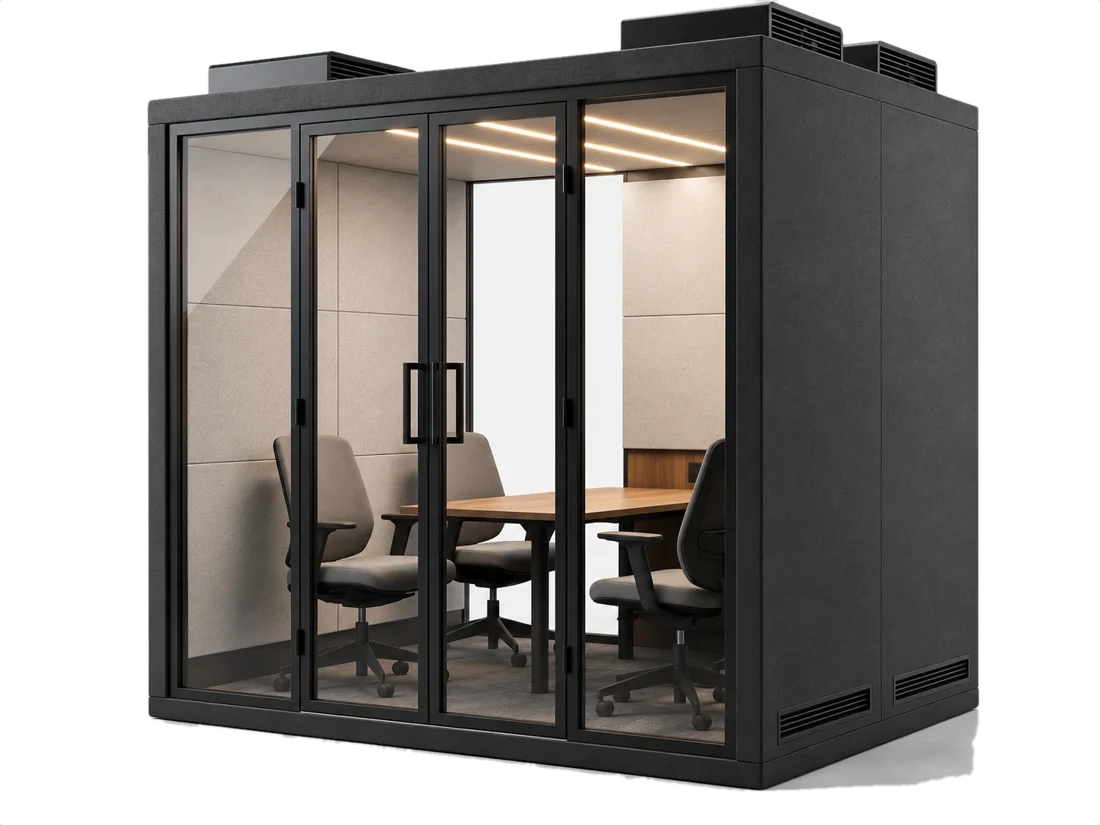
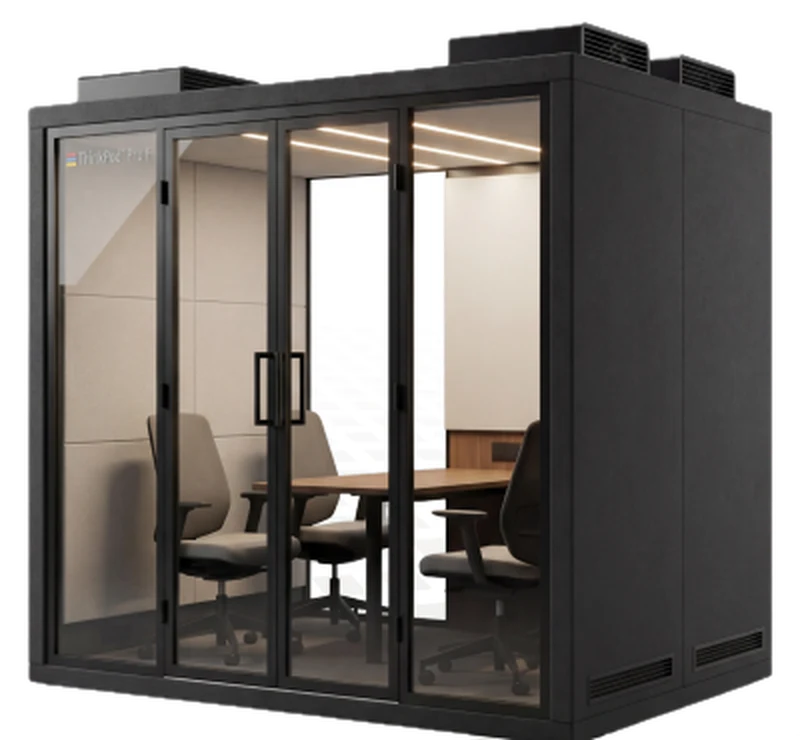
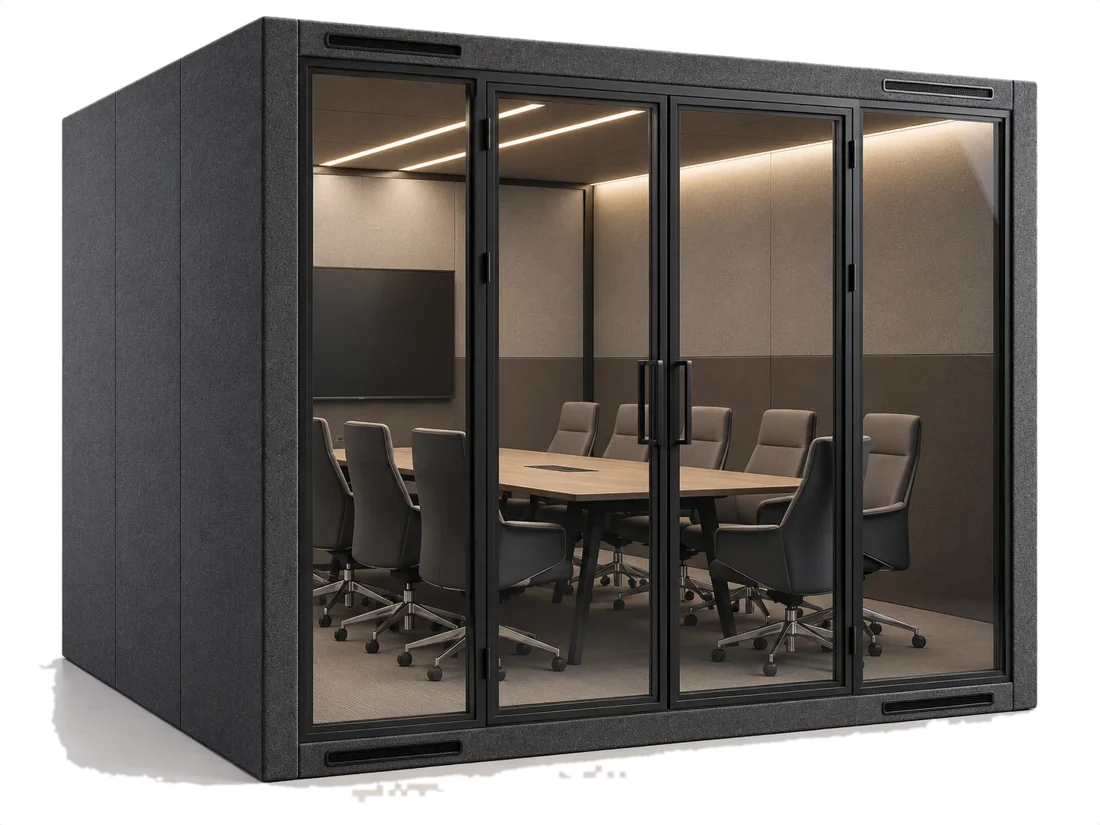
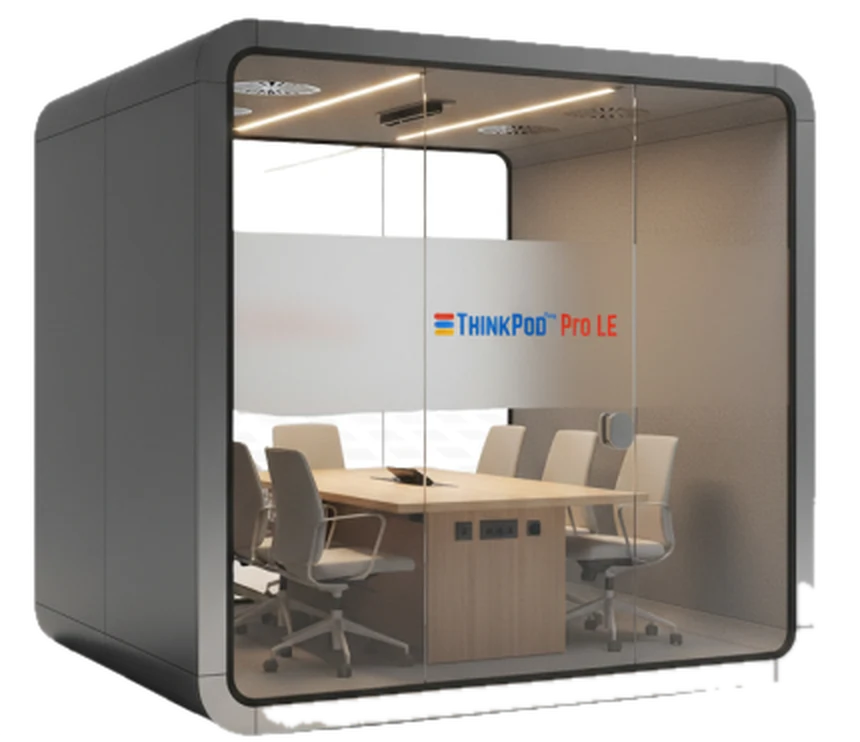
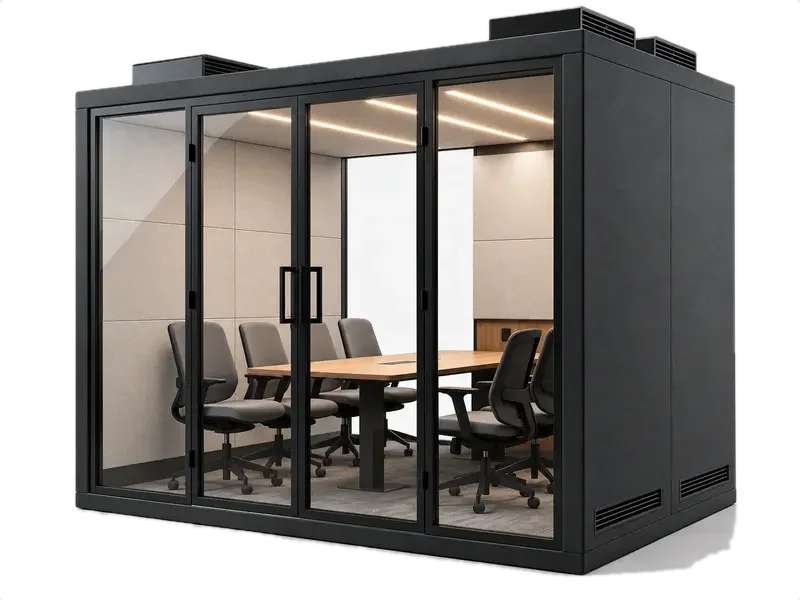
A self-contained, factory-built acoustic booth that seats four for meetings, calls or focused group work inside an open-plan office. Up to 30 dB (±5) sound reduction, two silent ventilation fans, two included sofas and integrated power, delivered in 3-5 weeks and installed in 3-5 hours, with no civil work.


A 4 person meeting pod is a prefabricated, modular booth with acoustic walls, a sealed glass door, silent ventilation, and built-in lighting and power, sized to seat four comfortably for a meeting, video call or discussion.
It sits on your existing floor like a piece of furniture: no structural change and no false-ceiling cutting. It's the answer for offices that have run out of meeting rooms but don't have the budget or layout flexibility for a new cabin.
| Parameter | Detail |
|---|---|
| Occupancy | 4 persons |
| Dimensions (L x W x H) | 2400 x 2400 x 2400mm |
| Sound reduction | Up to 30 dB (±5) at 100 dB |
| Glass door | 900 x 2250mm, 10mm glass, matte black frame |
| Work table | One centre table 850 x 1400mm |
| Lighting | Two 3-in-1 white tunable square lights, automatic sync to door |
| Ventilation | Two 250 CMH 22W 2000rpm |
| Power | Five 6A switch, four 6A 3-pin socket |
| Charging and data | Four 1500 mA module Type C; Four RJ45 Ethernet |
| Sofa | Two included, 1500 x 620 x 830mm (H) |
No more meeting-room booking conflicts.
Confidential calls stay confidential.
Smaller footprint than a cabin.
Lighting, power and airflow pre-wired.
Live in days, not a renovation cycle.
Moves with layout changes.
Custom finish for your office identity.
Team meetings and reviews
Shared bookable meeting pod
Sprint calls and client demos
Overflow meeting capacity
Group project discussions
Vendor and client meetings
Floor load and space check.
Modular components arrive on site.
Panels and frame assembled on site.
Power and lighting connected.
Ventilation and door seals tested.
Ready to use.
Product code: PSTP-PRLF442
Overhead ventilation fans with silent operation to maintain airflow
Electrical outlet and USB charging port at work surface height
Up to 30 dB (±5) sound reduction at a sound level of 100 dB
Manual / sensor operated 6500K integrated square LED overhead lighting
Choice of powder coating finishes for the outer body
100% recyclable material with low recycling cost
Customisable model to meet requirements as per the location
| Parameter | Value |
|---|---|
| Product code | PSTP-PRLF442 |
| Outer body finish | Mica laminated |
| Inner body finish | 9mm PET |
| Length | 2400mm |
| Width | 2400mm |
| Height | 2400mm |
| Clear height | 2250mm |
| Core material | Wood |
| Glass door size | 900 x 2250mm |
| Glass thickness | 10mm |
| Door handle and frame | Matte black |
| Work table | One centre table 850 x 1400mm |
| Ceiling light | Two 3-in-1 white tunable square lights |
| Ceiling light type | Automatic sync to door |
| Ventilation fan | Two 250 CMH 22W 2000rpm |
| Switch and power socket | Five 6A switch, four 6A 3-pin socket |
| Charger | Four 1500 mA module Type C |
| LAN port | Four RJ45 Ethernet |
| Sofa | Two included, 1500 x 620 x 830mm (H) |


No enclosure is fully silent, a 4 person pod reduces sound significantly.
No. Silent forced ventilation keeps air fresh during long meetings.
Four, comfortably, with seating and table space for discussion and calls.
No. Assembly takes hours and needs no civil or structural changes.
Yes. The modular design can be taken apart and reinstalled.
Most buildings treat pods as furniture, but confirm with your building's fire consultant.
For 3-4 person meetings, yes. Larger groups still need a bigger room.
Get the right size, placement and lead time for your floor plan.