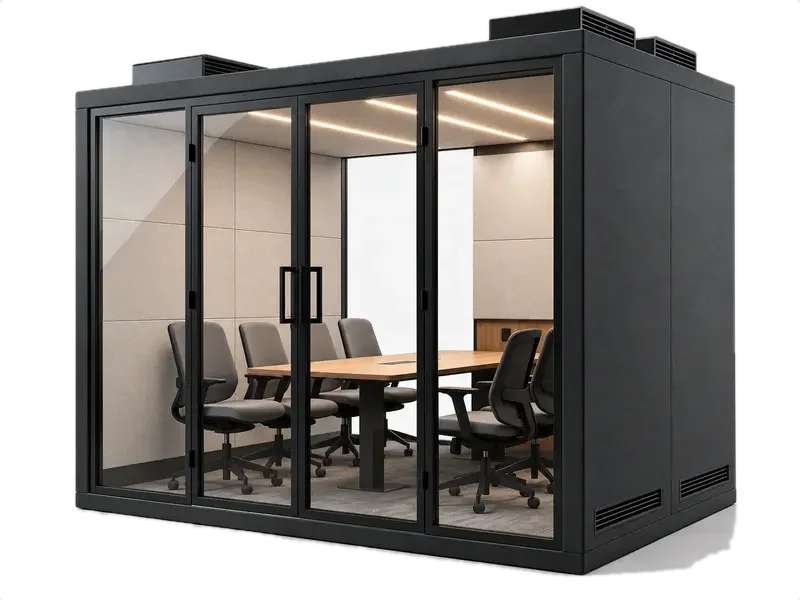
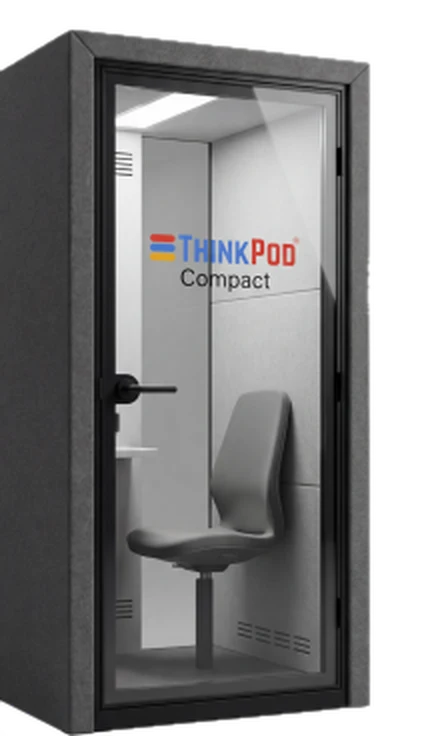
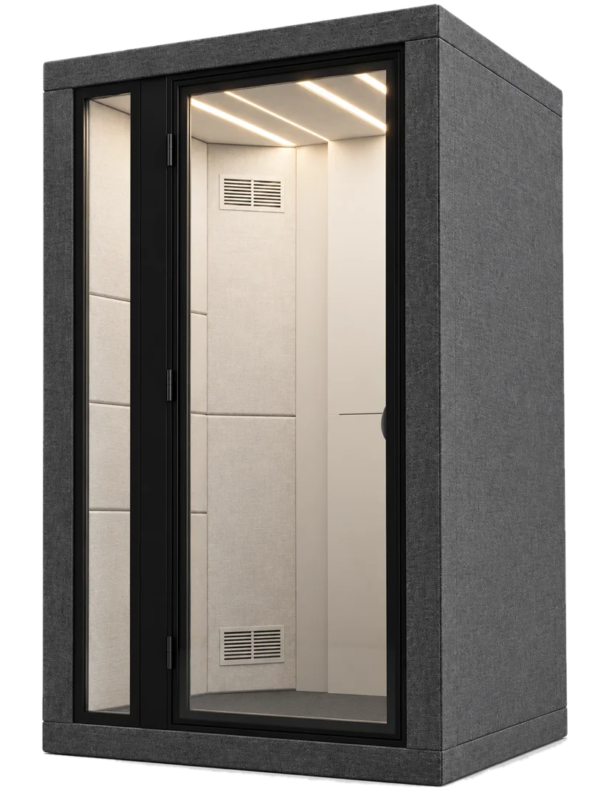
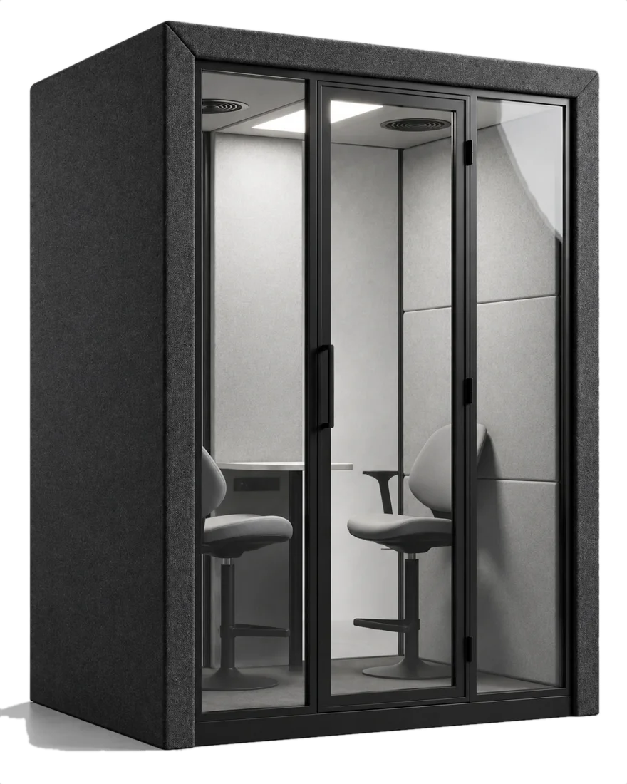
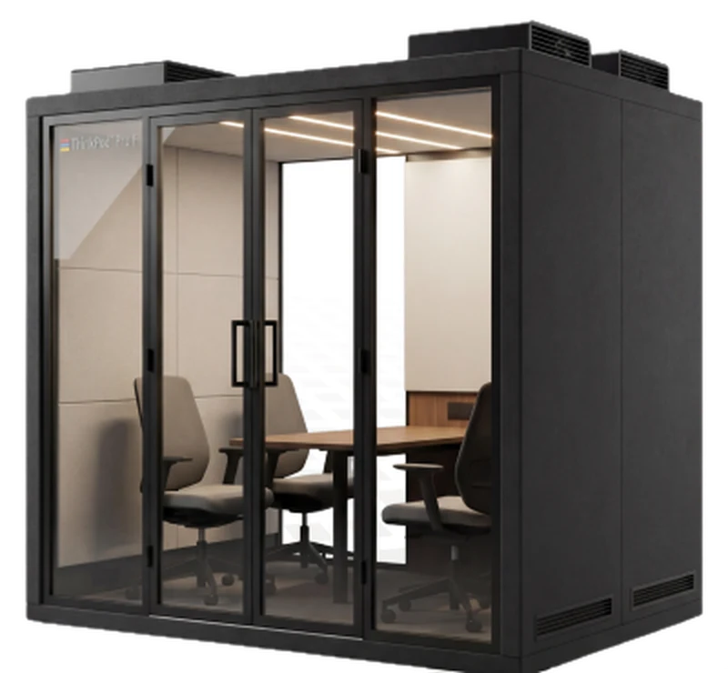
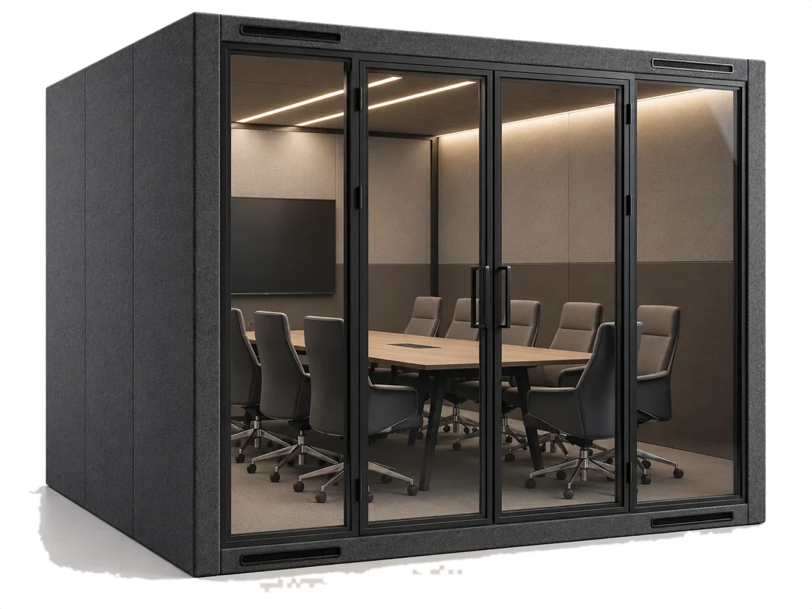
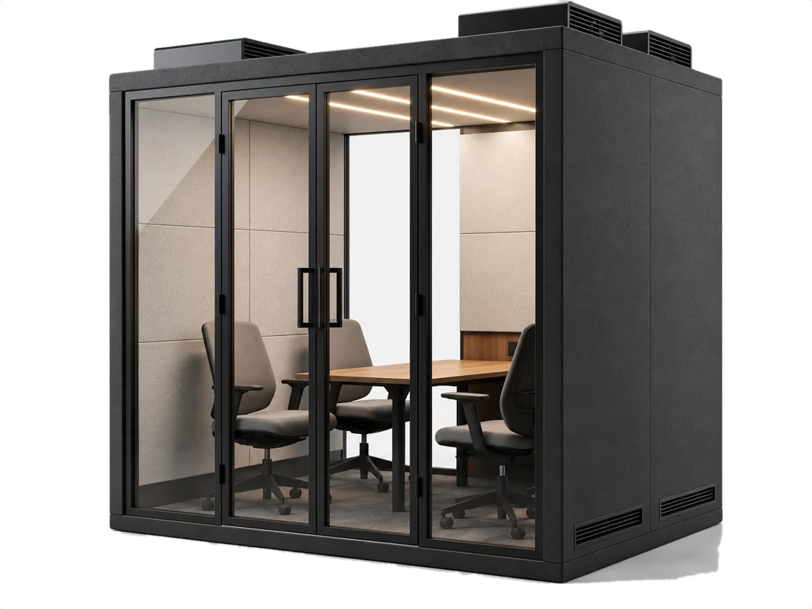
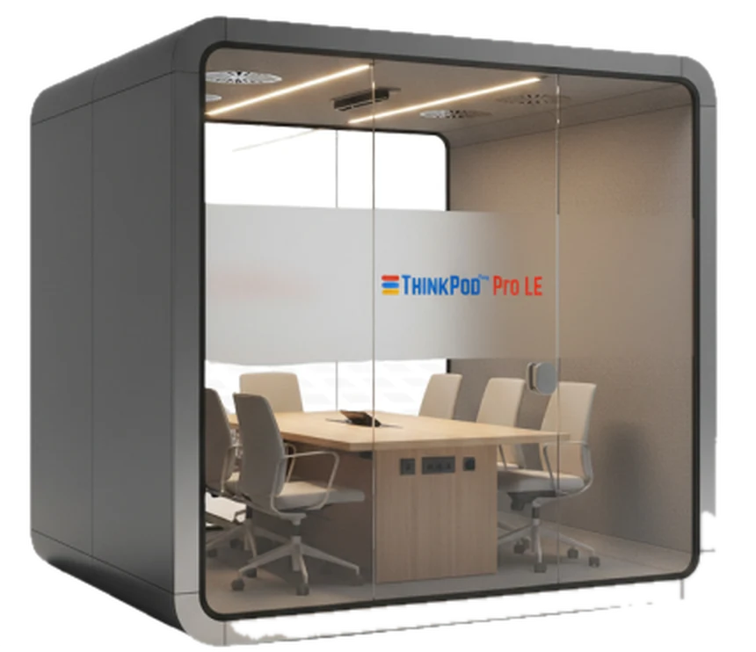
A factory-built, modular acoustic booth that seats six, up to eight with bench seating, for team meetings, client calls and panel interviews inside an open-plan office. 30-35 dB (±5) sound reduction, installed in 4-6 hours, with no construction.


A 6 person meeting pod is a self-contained, prefabricated acoustic room with sound-rated walls, an airtight door, mechanical ventilation, lighting and power outlets, built to seat six comfortably for meetings, interviews, training huddles or video conferences.
It sits on the existing floor like a large piece of furniture and needs no false-ceiling cutting or load-bearing wall. It's built for offices that are out of bookable conference rooms, co-working operators who bill meeting space by the hour, and HR teams running back-to-back panel interviews.
| Parameter | Detail |
|---|---|
| Occupancy | 6 persons, up to 8 with bench seating |
| Sound insulation | 30-35 dB (±5), ISO 23351-1 test basis |
| Frame | Powder-coated steel or aluminium |
| Interior panels | Fabric-wrapped, sound-absorbing core |
| Door | Acoustic glass, airtight seal, soft-close hinge |
| Ventilation | Silent forced-air, continuous fresh air |
| Connectivity | Power, USB, USB-C, optional LAN and display mount |
Fewer booking clashes for 6-8 person huddles.
Panel interviews and client calls stay private.
No false-ceiling or wall changes.
Power, lighting and airflow pre-wired at the factory.
Moves with you when the layout or lease changes.
Live on the floor in weeks, not a renovation cycle.
Custom exterior cladding for your identity.
Team reviews, sprint planning, panel interviews
Hourly-bookable large meeting pod
Client demos and six-person stand-ups
Confidential case and client discussions
Small-group breakout sessions
Cross-team collaboration zones
Floor load check for a large pod.
Modular, pre-fabricated components.
Frame and acoustic panels on site.
Power, lighting and LAN connected.
Ventilation, door seal and acoustic check.
Walkthrough, ready for six-person use.
Hand this to your facilities team.
Overhead ventilation fans with silent operation to maintain airflow
Electrical outlet and USB charging port at work surface height
Up to 30 dB (±5) sound reduction at a sound level of 100 dB
Manual / sensor operated 6500K integrated square LED overhead lighting
Choice of powder coating finishes for the outer body
100% recyclable material with low recycling cost
Customisable model to meet requirements as per the location
| Parameter | Value |
|---|---|
| Series | ThinkPod™ Large Occupancy |
| Occupancy | 6 persons (bench layout up to 8) |
| Sound reduction | 30-35 dB (±5), ISO 23351-1 test basis |
| Internal floor area | Approx. 3.0-3.6 sq m |
| Frame | Steel or aluminium, powder-coated |
| Wall build | Multi-layer acoustic core panel |
| Glazing | Acoustic glass door, airtight seal |
| Flooring | Anti-slip, vibration-dampening |
| Power supply | Standard 230V single phase |
| Lead time | 4-6 weeks from order confirmation |
| Installation | 4-6 hours per unit on site |


Yes. 30-35 dB reduction turns nearby speech into an unintelligible murmur outside.
Roughly 3-3.6 sq m of clear internal floor area.
Only with bench seating, and comfort drops for meetings over 30 minutes.
No. Ventilation is sized to refresh the air continuously.
Usually not, most buildings treat pods as furniture. Confirm locally.
For 6-8 person huddles, yes. For 12+, you'll still need a room.
Well-built units run 7-10 years with normal office use.
Yes. The modular frame disassembles and reinstalls elsewhere.
Get the right size, placement and lead time for your floor plan.