ThinkPod™ Acoustic Office Pods | Acoustic experts since 2015Call +91 98098 02016 · sales@packsound.in
Home›Pods›Pro LD
2 Seater · Office Meeting Pod

ThinkPod™ Pro LD: Soundproof Meeting Pod

A fully enclosed meeting pod with acoustic panels, silent ventilation and lighting engineered in, up to 30 dB (±5) noise reduction, a door-synced tunable light and two included chairs, installed in hours, with no construction. Built for HR teams, BPO floors, co-working operators and founders who need private call space without changing their floor plan.

30 dBnoise reduction*
2people
Hoursto install
Modular& relocatable
*Up to 30 dB (±5) at a sound level of 100 dB.
2
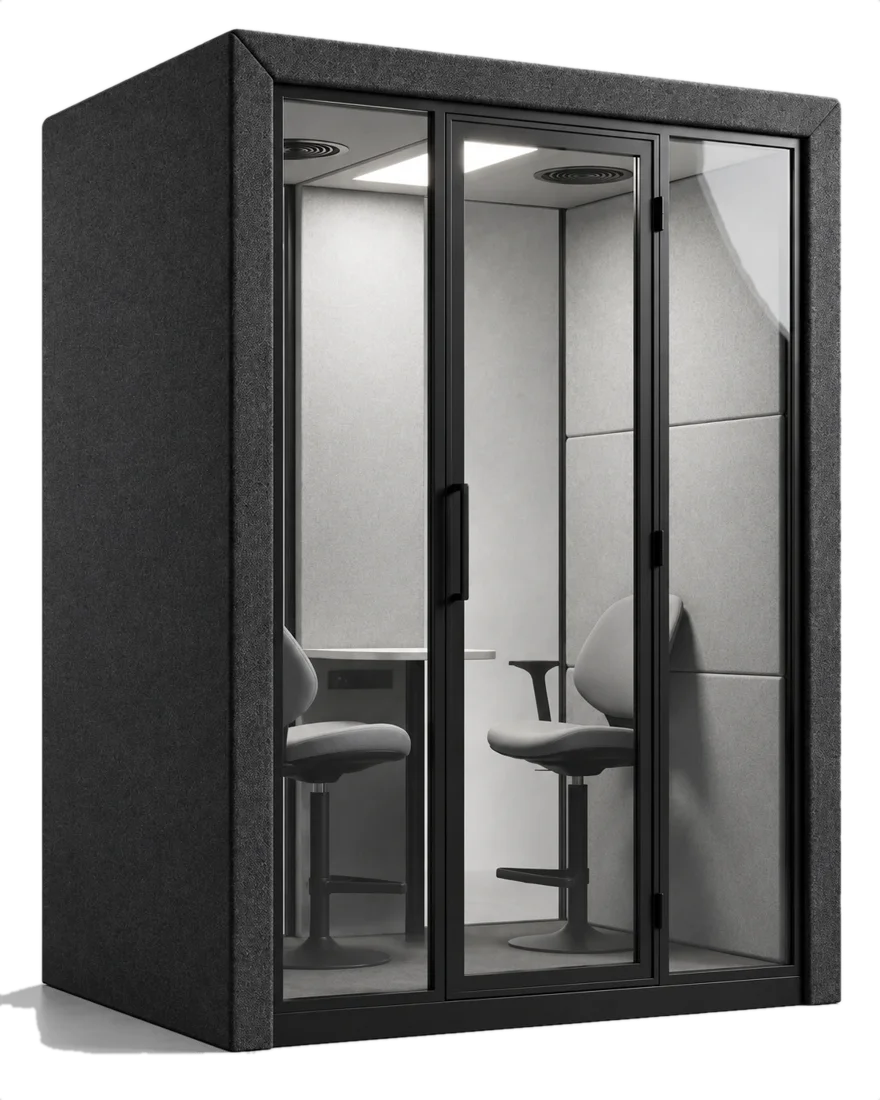
ThinkPod™ Pro LD
2 SeaterPro LD
ThinkPod™ Pro LD acoustic pod
What it is

What Is an Office Meeting Pod?

An office meeting pod is a modular, soundproof booth installed inside an existing workspace, an acoustically isolated room without breaking walls or pulling permits. It works as a phone booth, a micro meeting room, a focus pod and a video-call studio, depending on how your team uses it.

Open-plan offices often run at 60-65 dB of ambient chatter. Bringing that down to a 30-35 dB interior is the difference between a space you can actually think in and one that just muffles the room.

Everything you need to know

ThinkPod™ Pro LD in Detail

ParameterDetail
Occupancy2 people
Dimensions (L x W x H)2400 x 1200 x 2400mm
Sound reductionUp to 30 dB (±5) at 100 dB
Glass door900 x 2250mm, 10mm glass, matte black frame
Work tableOne wall mounted table 400 x 1200mm
LightingOne 3-in-1 white tunable square light, automatic sync to door
Ventilation250 CMH 22W 2000rpm
PowerTwo 6A switch, three 6A 3-pin socket
Charging and dataTwo 1500 mA module Type C; Two RJ45 Ethernet
ChairTwo included, 560 x 560 x 970mm

Instant private space

No construction or permits; installed in hours.

Consistent noise reduction

Up to 30 dB keeps calls confidential.

Better focus

Blocks open-floor chatter for deep work.

Space efficient

Fits corners that can't take a cabin.

Relocatable

Modular build moves with office changes.

Professional image

Clean design suits client-facing areas.

Fast real-estate ROI

Replaces the cost of a small cabin.

Corporate offices

Confidential calls and performance reviews

Co-working spaces

Bookable quiet zones for members

BPO & call centres

Escalations and sensitive customer calls

Startups

Founder talks, investor meetings, video calls

Education

Online classes, mentoring, consultations

Reception & client zones

Professional client calls and meetings

STEP 01

Site check

Confirm floor space, door swing and ceiling height.

STEP 02

Power planning

Assign a dedicated or lightly loaded circuit.

STEP 03

Delivery

Pod arrives pre-fabricated in modular sections.

STEP 04

Assembly

Panels and door fitted on site by technicians.

STEP 05

Electrical

Lighting and ventilation wired and tested.

STEP 06

Seal check & handover

Seams checked for leaks, then handed over ready to use.

Myth
Reality
Pods are completely silent inside.
They reduce noise by up to 30 dB, not all sound.
Any pod fits any office instantly.
Door swing, ceiling height and power load need checking.
More glass means less soundproofing.
Sealed acoustic glass blocks sound as well as solid panels.
Ventilation needs external ducting.
Self-contained silent fans, no ducting needed.
Pods can't be moved once installed.
Modular pods are designed to be relocated.
Technical data sheet

Pro LD Technical Data Sheet

Product code: PSTP-PRLD441

Key features

Overhead ventilation fans with silent operation to maintain airflow

Electrical outlet and USB charging port at work surface height

Up to 30 dB (±5) sound reduction at a sound level of 100 dB

Manual / sensor operated 6500K integrated square LED overhead lighting

Choice of powder coating finishes for the outer body

100% recyclable material with low recycling cost

Customisable model to meet requirements as per the location

ParameterValue
Product codePSTP-PRLD441
Outer body finishMica laminated
Inner body finish9mm PET
Length2400mm
Width1200mm
Height2400mm
Clear height2250mm
Core materialWood
Glass door size900 x 2250mm
Glass thickness10mm
Door handle and frameMatte black
Work tableOne wall mounted table 400 x 1200mm
Ceiling lightOne 3-in-1 white tunable square light
Ceiling light typeAutomatic sync to door
Ventilation fan250 CMH 22W 2000rpm
Switch and power socketTwo 6A switch, three 6A 3-pin socket
ChargerTwo 1500 mA module Type C
LAN portTwo RJ45 Ethernet
ChairTwo included, 560 x 560 x 970mm
The ThinkPod range

Explore Other Pod Sizes

1 Seater
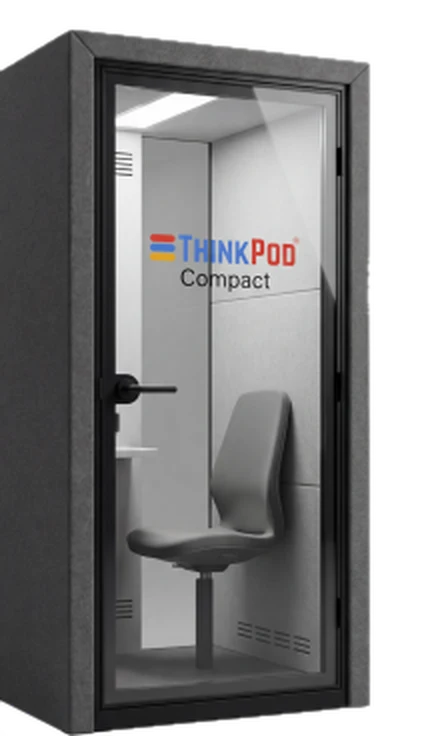
ThinkPod™ Compact

ThinkPod™ Compact

View pod
1 Seater
ThinkPod™ Pro S

ThinkPod™ Pro S

View pod
2 Seater
ThinkPod™ Pro D

ThinkPod™ Pro D

View pod
4 Seater
ThinkPod™ Pro F

ThinkPod™ Pro F

View pod
8 Seater
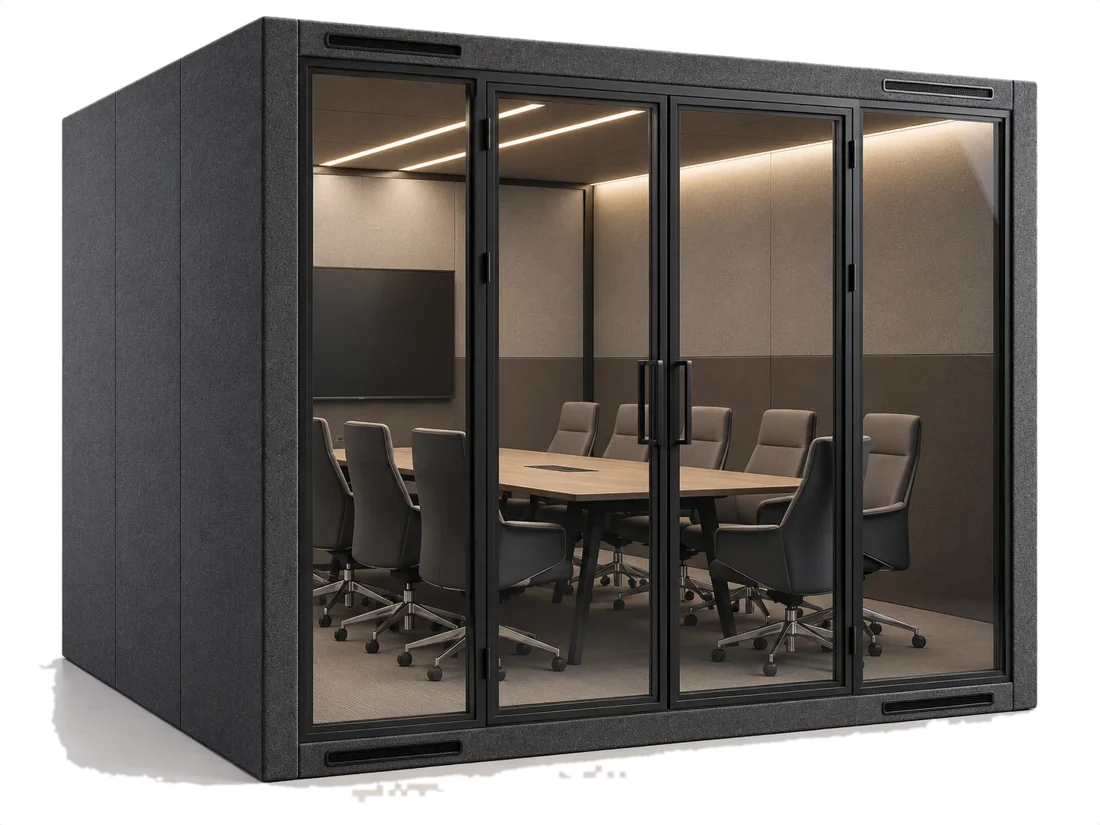
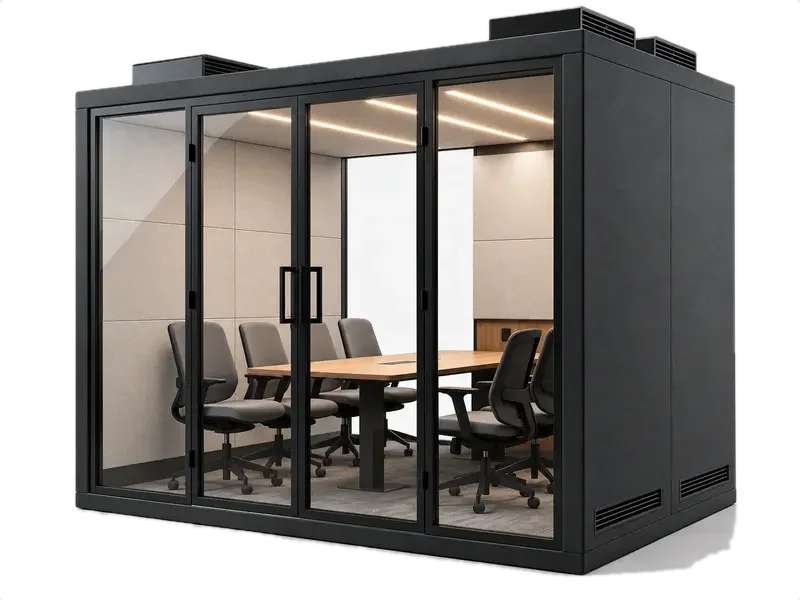
ThinkPod™ 8 Person Office Meeting Pod

ThinkPod™ 8 Person Office Meeting Pod

View pod
1 Seater
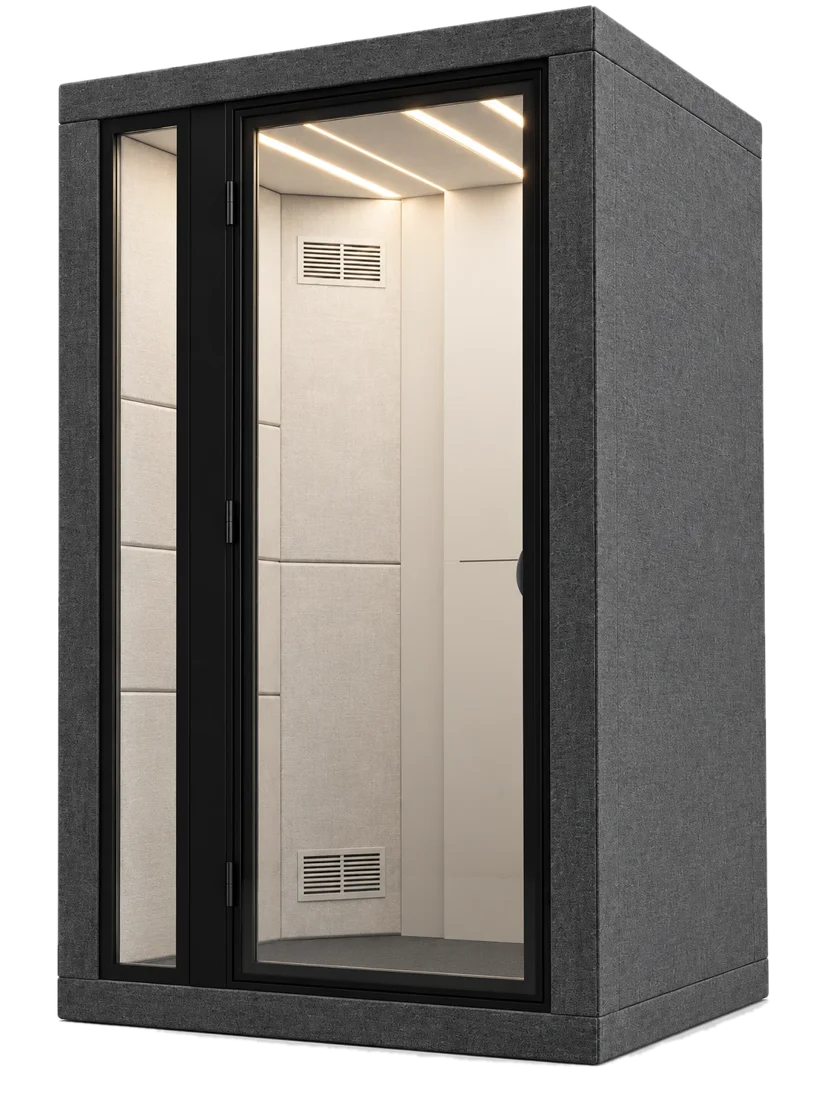
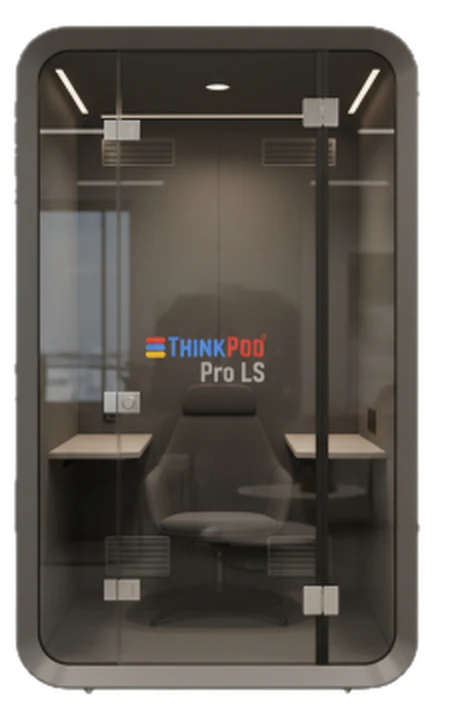
ThinkPod™ Pro LS

ThinkPod™ Pro LS

View pod
4 Seater
ThinkPod™ Pro LF

ThinkPod™ Pro LF

View pod
8 Seater
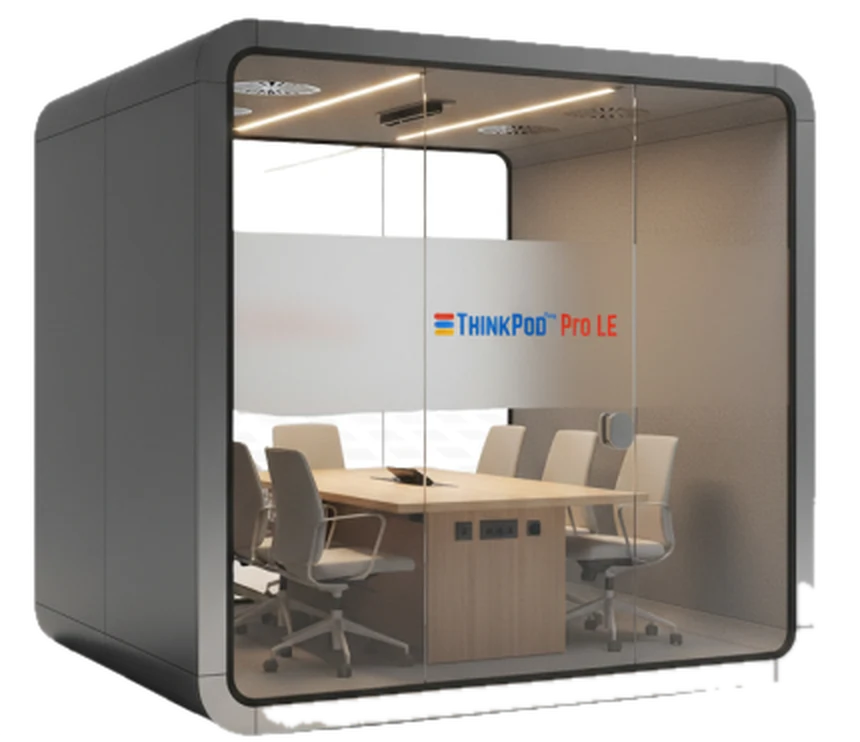
ThinkPod™ Pro LE

ThinkPod™ Pro LE

View pod
6 Seater
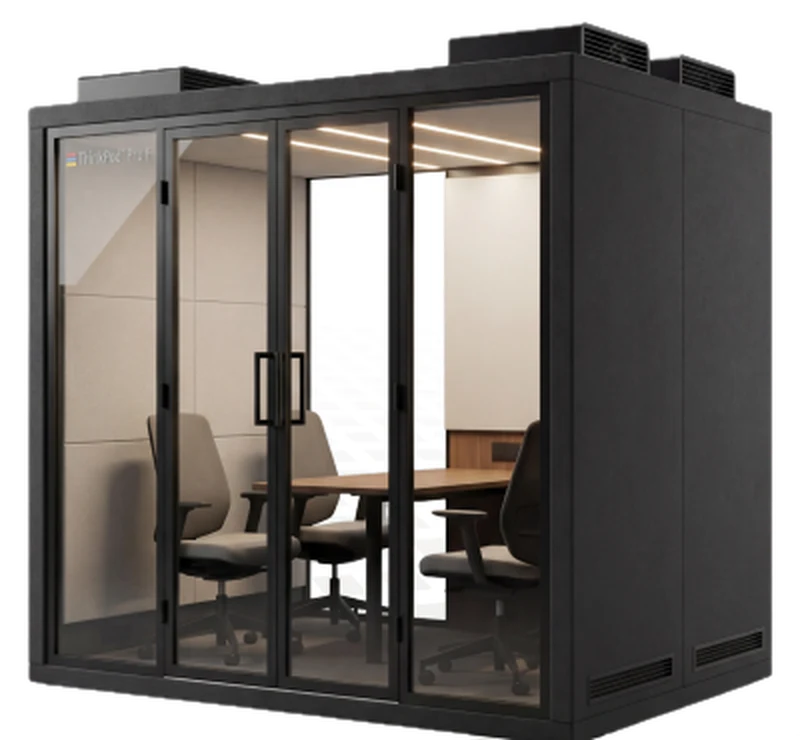
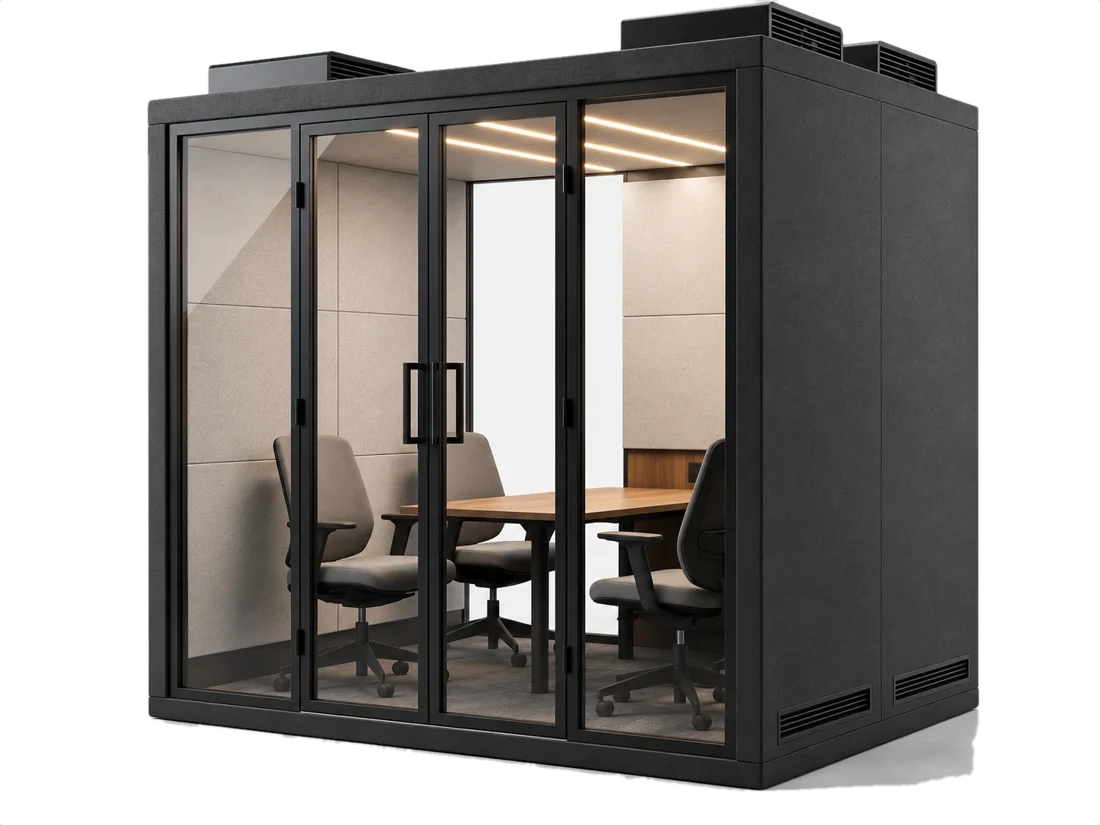
ThinkPod™ 6 Person Meeting Pod

ThinkPod™ 6 Person Meeting Pod

View pod
FAQ

Pro LD: Frequently Asked Questions

Are office pods soundproof or just noise-reducing?

They reduce noise significantly, up to 30 dB, but no enclosed pod is 100% silent.

How much does it cost in India?

It depends on size, finish and features. Request a quote for exact costing.

Do work pods need separate air conditioning?

No. A self-contained silent ventilation fan keeps air moving.

Can it fit in a small office corner?

Yes, pods are designed for tight, underused spaces.

How long do office pods last?

With proper use, panels and structure typically last 8-10 years.

Do I need electrical approval?

Only a standard power point is needed.

Can it be moved after installation?

Yes. It's built to be disassembled and relocated.

Is it worth it for video calls?

Yes, it cuts background noise and improves clarity on both ends.

Get a Free QuoteReply within 1 working day
Your details stay private. No spam. Terms and Conditions

Ready to add a Pro LD to your office?

Get the right size, placement and lead time for your floor plan.